651 Vinings Estates Drive, Mableton, GA 30126
- $1,200,000
- 5
- BD
- 5
- BA
- 5,407
- SqFt




- List Price
- $1,200,000
- MLS#
- 7821260
- Status
- ACTIVE
- Type
- Single Family Residential
- Subtype
- Single Family Residence
- Bedrooms
- 5
- Bathrooms
- 5
- Square Footage
- 5,407
- Lot Size
- 0.8925000000000001
- Subdivision
- Vinings Estates
- Basement
- Yes
- Basement Description
- Daylight, Exterior Entry, Finished, Finished Bath, Full, Interior Entry
Property Description
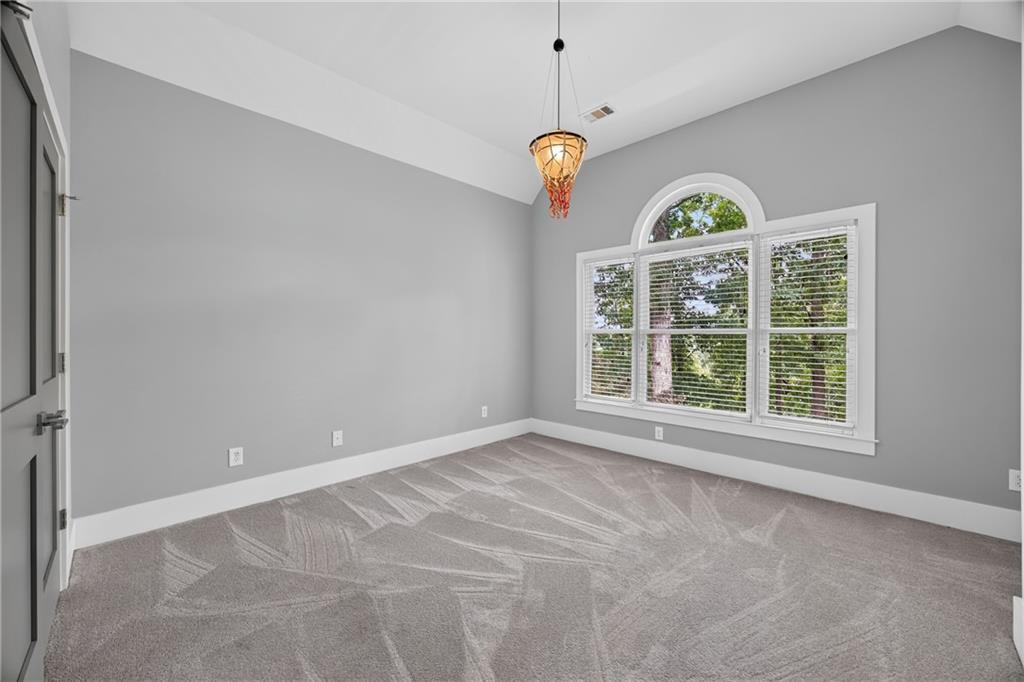
Discover unparalleled luxury and privacy in this breathtaking, recently renovated estate, majestically positioned atop a private hill lot in prestigious Vinings Estates. Tucked at the end of a shared private drive serving only three homes, this residence offers exceptional seclusion. The striking white-painted brick exterior with black trim, 4-car garage, irrigation system and shaded rocking-chair front porch create an impressive arrival. Inside, enjoy a formal living room with bay window, formal dining room with built-in cabinetry and wine storage, and a spectacular 2-story fireside family room with hardwood floors. A dramatic wall of windows frames the wooded rear yard like a living work of art, while the upstairs catwalk overlooks the space. The dual-sided fireplace is flanked by stately twin bookcases, perfect for displaying collectibles, with cabinetry below for storage. The completely remodeled chef's kitchen boasts new cabinetry, quartz countertops, expansive island, walk-in pantry and brand-new stainless appliances including refrigerator, range, hood, dishwasher and wine chiller. Wall oven/microwave is on backorder and will be installed. All 4 HVAC systems are brand new, with upgraded lighting throughout. A main-level bedroom/office and full bath add versatility. The expansive composite deck features a covered outdoor kitchen/bar with space for a Big Green Egg, grill, refrigeration, sink and TV, overlooking a private backyard with fire-pit area. Upstairs, the oversized owner's retreat features a stunning spa-inspired remodeled bath. The finished terrace level offers exceptional entertainment and flex space. Enjoy Vinings Estates' 2 clubhouses, 3 pools, fitness center, playground, basketball, 6 tennis and 6 pickleball courts, minutes from Whitefield Academy, Silver Comet Trail, I-285, The Battery and Truist Park.
Additional Information
- Style
- Traditional
- Stories
- Three Or More
- Construction
- Brick 3 Sides, Cement Siding
- Year Built
- 1999
- Neighborhood Amenities
- Clubhouse, Homeowners Assoc, Pickleball, Playground, Pool, Street Lights, Tennis Court(s)
- Kitchen Features
- Cabinets Other, Eat-in Kitchen, Kitchen Island, Other Surface Counters, Pantry, Pantry Walk-In, Solid Surface Counters, View to Family Room, Wine Rack
- Interior
- Bookcases, Coffered Ceiling(s), Disappearing Attic Stairs, Double Vanity, Entrance Foyer, High Ceilings 9 ft Main, High Speed Internet, His and Hers Closets, Tray Ceiling(s), Walk-In Closet(s)
- Fireplaces
- 1
- Exterior
- Garden, Gas Grill, Private Entrance, Private Yard
- Roof
- Composition
- Lot Dimensions
- x
- Parking
- Attached, Driveway, Garage, Garage Door Opener, Garage Faces Front, Garage Faces Side, Level Driveway
- Lot Desc
- Back Yard, Cul-De-Sac, Front Yard, Landscaped, Mountain Frontage, Sloped
- Water
- Public
- Sewer
- Public Sewer
- Elementary School
- Nickajack
- Middle School
- Griffin
- High School
- Campbell
- Acres
- 0.89
- Dock
- None
- Hoa Fee
- $1,100
- Hoa Freq
- Annually
- Levels
- Three Or More
- Taxes
- $8,245
Listing courtesy of Keller Williams Realty West Atlanta.
 Listings on this website come from the FMLS IDX Compilation and may be held by brokerage firms other than the owner of this website. The listing brokerage is identified in any listing details. Information is deemed reliable but is not guaranteed. If you believe any FMLS listing contains material that infringes your copyrighted work, please click here to review our DMCA policy and learn how to submit a takedown request. © 2026 FMLS. Last updated