5868 Bridgemont Nw Place, Acworth, GA 30101
- $429,000
- 4
- BD
- 3
- BA
- 2,642
- SqFt




- List Price
- $429,000
- MLS#
- 7828718
- Status
- ACTIVE
- Type
- Single Family Residential
- Subtype
- Single Family Residence
- Bedrooms
- 4
- Bathrooms
- 3
- Square Footage
- 2,642
- Lot Size
- 1
- Subdivision
- Bridgemont
- Basement
- Yes
- Basement Description
- Full, Daylight, Driveway Access, Finished, Finished Bath, Walk-Out Access
Property Description
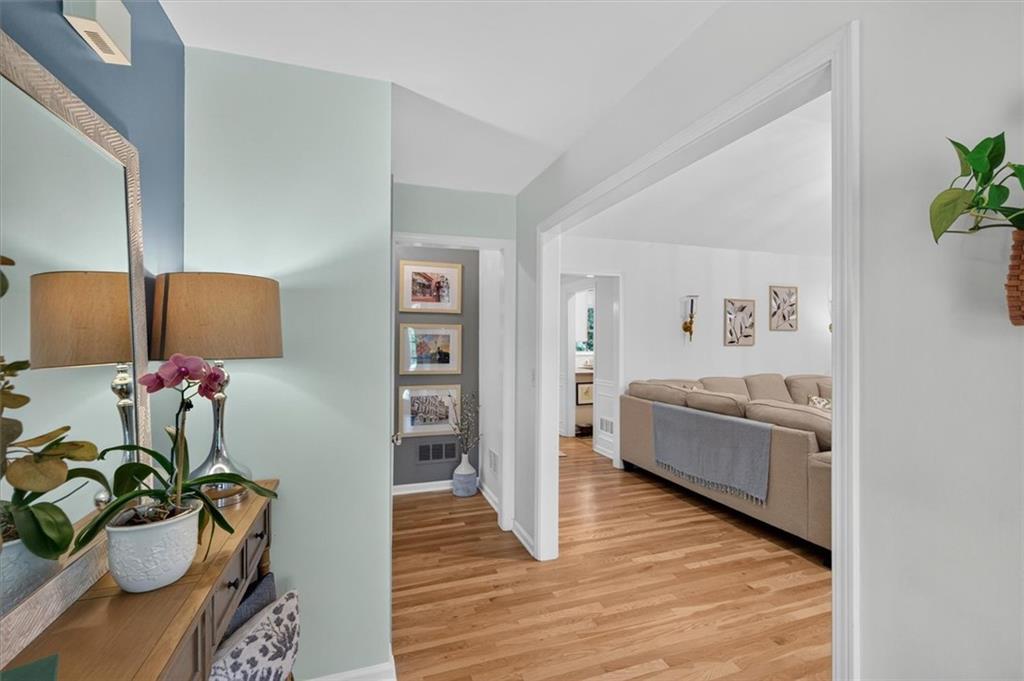
Welcome Home to Your Own Private Retreat in Acworth! Nestled on a beautiful, private one-acre lot, this charming four-bedroom ranch home offers the perfect blend of comfort, character, and everyday living. With the primary suite and two additional bedrooms on the main level, there’s plenty of space for you and your guests, while the terrace level offers a wonderful, private retreat of its own. From the moment you arrive, the large rocking-chair front porch invites you to slow down and enjoy the simple pleasures of home—morning coffee, visiting with neighbors, reading a good book, or an afternoon nap in the shade. Lots of room to spread out on the main level with a large great room anchored by a cozy fireplace, a separate dining room, and light filled kitchen facing the wooded back yard. The outdoor spaces are truly special. Beautiful gardens surround all four sides of the home, complemented by a small greenhouse and perennial beds that bring color and interest throughout the seasons. The fenced backyard is designed for enjoying time outdoors, with two patios, an upper deck featuring new Trex flooring and custom-built railings and stairs, and a lower screened area just outside the walk-out basement complete with Trex flooring and new ceiling fan. Beyond the backyard, the property borders a large wooded area, creating a peaceful and private setting— a true birdwatcher’s paradise. It’s the kind of backyard where you can sit quietly, listen to the birds, and forget you’re just minutes from everything Acworth has to offer. Inside, the terrace level adds wonderful flexibility, featuring a spacious ensuite bedroom, a large full bathroom, a great room, and a kitchenette—perfect for guests, extended family, a home office, or a comfortable private living space. And the location is hard to beat! Enjoy easy access to the lakes, charming Downtown Acworth, great schools, dining, shopping, and all the conveniences that make this area such a wonderful place to call home. Come experience the warmth, privacy, and special outdoor spaces of this one-of-a-kind Acworth home—you may just find the place you’ve been waiting for. Showings begin this Saturday, August 29 at our 2pm - 4pm Open House...come see us!
Additional Information
- Style
- Ranch
- Stories
- Two
- Construction
- Frame, Other
- Year Built
- 1994
- Neighborhood Amenities
- None
- Kitchen Features
- Cabinets White, Eat-in Kitchen, Other Surface Counters, Pantry, Solid Surface Counters, Breakfast Bar
- Interior
- Cathedral Ceiling(s), Disappearing Attic Stairs, Double Vanity, Entrance Foyer, High Speed Internet, Tray Ceiling(s), Walk-In Closet(s), Vaulted Ceiling(s)
- Fireplaces
- 1
- Exterior
- Garden, Private Yard, Storage, Private Entrance, Rear Stairs
- Roof
- Composition
- Lot Dimensions
- x
- Parking
- Garage, Driveway, Garage Faces Side, Level Driveway, Attached
- Lot Desc
- Back Yard, Creek On Lot, Front Yard, Landscaped, Cul-De-Sac, Private
- Water
- Public
- Sewer
- Septic Tank
- Elementary School
- Pickett's Mill
- Middle School
- Durham
- High School
- Allatoona
- Acres
- 1
- Levels
- Two
- Taxes
- $1,212
Listing courtesy of Keller Williams Realty Atl North.
 Listings on this website come from the FMLS IDX Compilation and may be held by brokerage firms other than the owner of this website. The listing brokerage is identified in any listing details. Information is deemed reliable but is not guaranteed. If you believe any FMLS listing contains material that infringes your copyrighted work, please click here to review our DMCA policy and learn how to submit a takedown request. © 2026 FMLS. Last updated