4404 Wigley Ne Road, Marietta, GA 30066
- $1,470,000
- 5
- BD
- 5
- BA
- 4,974
- SqFt




- List Price
- $1,470,000
- MLS#
- 7829312
- Status
- COMING SOON
- Type
- Single Family Residential
- Subtype
- Single Family Residence
- Bedrooms
- 5
- Bathrooms
- 5
- Square Footage
- 4,974
- Lot Size
- 0.534
- Subdivision
- Hampton Ridge
- Basement
- Yes
- Basement Description
- Bath/Stubbed, Daylight, Exterior Entry, Full, Interior Entry, Unfinished
Property Description
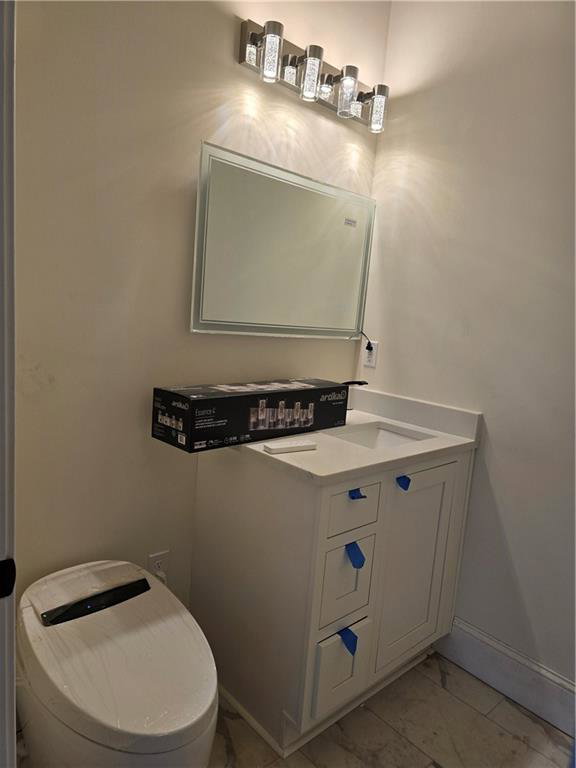
Currently under construction, this extraordinary custom European-inspired home offers a rare opportunity to personalize select finishes in Hampton Ridge, a sought-after swim and tennis community within the prestigious Lassiter High School District. Perched atop an elevated lot, the home offers dramatic views, exceptional privacy, and a timeless combination of modern European architecture and warm natural materials. The approximately 4,974 SF home, including an 871 SF three-car garage, features a light-filled layout with 5 bedrooms, 4 full baths, and 1 half bath. Thoughtfully designed smart-home features include tankless bidet toilets, backlit mirrors, shower towers, smart thermostats, Wi-Fi-enabled security cameras, a 7-zone irrigation system, and three Level 2 EV charging stations in the garage. Designed with flexibility in mind, the home is exceptionally well suited for multigenerational living. An optional approximately 1,800 SF expandable basement includes a framed and insulated bedroom, 1.5 additional bathrooms, living room, game room, and home theater, all ready for finishing. With a separate parking area and private entrance, the lower level offers an ideal opportunity for an in-law, guest, or teen suite. Dedicated parking and storage for a car or boat are also available at the basement level. At the heart of the home, the chef’s kitchen features custom white recessed cabinetry, white quartz countertops and backsplash, energy-efficient appliances, a generous 4' x 8' island for meal preparation and casual gathering, and a beautifully finished walk-in pantry with matching cabinetry. For outdoor entertaining, two oversized 16' x 30' decks are conveniently located off the kitchen and basement levels, providing ample space for relaxing, dining, and entertaining while taking in the elevated setting. Construction photos are included, with additional high-resolution photography coming soon. Estimated completion: September 2026.
Additional Information
- Style
- European, Modern
- Stories
- Three Or More
- Construction
- Brick 3 Sides, Spray Foam Insulation, Stone
- Year Built
- 2026
- Neighborhood Amenities
- Clubhouse, Homeowners Assoc, Near Schools, Near Shopping
- Kitchen Features
- Cabinets White, Kitchen Island, Pantry Walk-In, Solid Surface Counters
- Interior
- Crown Molding, Disappearing Attic Stairs, Double Vanity, Entrance Foyer 2 Story, High Ceilings 9 ft Upper, High Ceilings 10 ft Lower, High Ceilings 10 ft Main, His and Hers Closets, Low Flow Plumbing Fixtures, Recessed Lighting, Smart Home, Walk-In Closet(s)
- Fireplaces
- 1
- Exterior
- Lighting, Rear Stairs, Storage
- Roof
- Ridge Vents, Shingle
- Lot Dimensions
- x
- Parking
- Attached, Carport, Garage, Garage Door Opener, Garage Faces Side, Kitchen Level, Electric Vehicle Charging Station(s)
- Lot Desc
- Back Yard, Cleared, Landscaped, Sloped, Sprinklers In Front, Sprinklers In Rear
- Water
- Public
- Sewer
- Public Sewer
- Elementary School
- Davis - Cobb
- Middle School
- Mabry
- High School
- Lassiter
- Acres
- 0.53
- Dock
- None
- Hoa Fee
- $750
- Hoa Freq
- Annually
- Levels
- Three Or More
- Taxes
- $1,446
Listing courtesy of Chapman Hall Realtors.
 Listings on this website come from the FMLS IDX Compilation and may be held by brokerage firms other than the owner of this website. The listing brokerage is identified in any listing details. Information is deemed reliable but is not guaranteed. If you believe any FMLS listing contains material that infringes your copyrighted work, please click here to review our DMCA policy and learn how to submit a takedown request. © 2026 FMLS. Last updated