7 Sterling Court, Cartersville, GA 30120
- $675,000
- 5
- BD
- 5
- BA
- 4,490
- SqFt




- List Price
- $675,000
- MLS#
- 7841679
- Status
- ACTIVE
- Type
- Single Family Residential
- Subtype
- Single Family Residence
- Bedrooms
- 5
- Bathrooms
- 5
- Square Footage
- 4,490
- Lot Size
- 0.49
- Subdivision
- The Waterford
- Basement
- Yes
- Basement Description
- Daylight, Exterior Entry, Finished, Finished Bath, Full, Interior Entry
Property Description
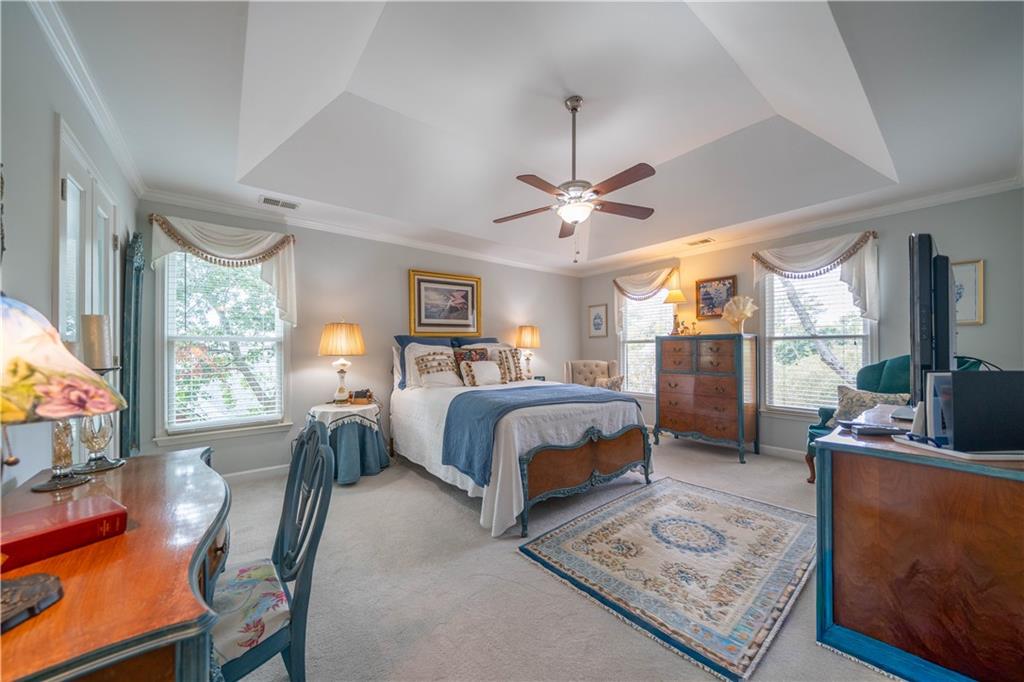
Set on one of Waterford’s most beautifully landscaped lots, 7 Sterling Court is an exquisitely maintained and thoughtfully updated all-brick residence offering timeless style and exceptional living space. Situated on a private, wooded half-acre, the home’s meticulously planned gardens create an impressive setting from every angle. Inside, a formal living room and elegant dining room welcome guests, while the enormous, light-filled family room features handsome built-in cabinetry and generous space for entertaining. Designed for those who truly love to cook, the expansive kitchen offers ample room for multiple cooks to gather and create together. An adjoining breakfast room overlooks the stunning, professionally designed backyard—fully fenced, peaceful, and remarkably private. The upper level features graciously sized bedrooms, including an inviting owner’s suite with a beautifully updated bath. The guest baths and main-level powder room have also been tastefully renovated for today’s lifestyle and the upper level also includes a home office. The finished terrace level extends the home’s versatility with loads of storage for holiday decor, a massive den, private home office with an additional exterior entry, a large bedroom, kitchenette and full bath—ideal for overnight guests or anyone seeking additional privacy. With five bedrooms, four baths & 1 half bath, beautifully updated interiors, and an extraordinary setting in the desirable Waterford subdivision, this exceptional property is as impressive as it is welcoming.
Additional Information
- Style
- Traditional
- Stories
- Two
- Construction
- Brick
- Year Built
- 1992
- Neighborhood Amenities
- Clubhouse, Homeowners Assoc, Meeting Room, Pickleball, Pool, Sidewalks, Tennis Court(s)
- Kitchen Features
- Breakfast Bar, Breakfast Room, Cabinets White, Pantry, Stone Counters
- Interior
- Bookcases, Central Vacuum, Crown Molding, Double Vanity, Entrance Foyer, High Ceilings 9 ft Main, High Speed Internet, Tray Ceiling(s), Walk-In Closet(s)
- Fireplaces
- 1
- Exterior
- Rain Gutters
- Roof
- Composition
- Lot Dimensions
- 194x111
- Parking
- Garage, Garage Door Opener, Garage Faces Side, Kitchen Level
- Lot Desc
- Back Yard, Landscaped, Level
- Water
- Public
- Sewer
- Public Sewer
- Elementary School
- Cartersville
- Middle School
- Cartersville
- High School
- Cartersville
- Acres
- 0.49
- Hoa Fee
- $750
- Hoa Freq
- Annually
- Levels
- Two
- Taxes
- $4,128
Listing courtesy of Keller Williams Realty Northwest, LLC..
 Listings on this website come from the FMLS IDX Compilation and may be held by brokerage firms other than the owner of this website. The listing brokerage is identified in any listing details. Information is deemed reliable but is not guaranteed. If you believe any FMLS listing contains material that infringes your copyrighted work, please click here to review our DMCA policy and learn how to submit a takedown request. © 2026 FMLS. Last updated