Share this with your friends


(678) 887-1967
Real Estate Company
2859 Interlaken Drive, Marietta, GA 30062
- $799,000
- 5
- BD
- 4
- BA
- 4,207
- SqFt




- List Price
- $799,000
- MLS#
- 7851653
- Status
- ACTIVE
- Type
- Single Family Residential
- Subtype
- Single Family Residence
- Bedrooms
- 5
- Bathrooms
- 4
- Square Footage
- 4,207
- Lot Size
- 0.4699
- Subdivision
- Alpine Lakes
- Basement
- Yes
- Basement Description
- Exterior Entry, Finished, Finished Bath, Full, Interior Entry, Unfinished
Property Description
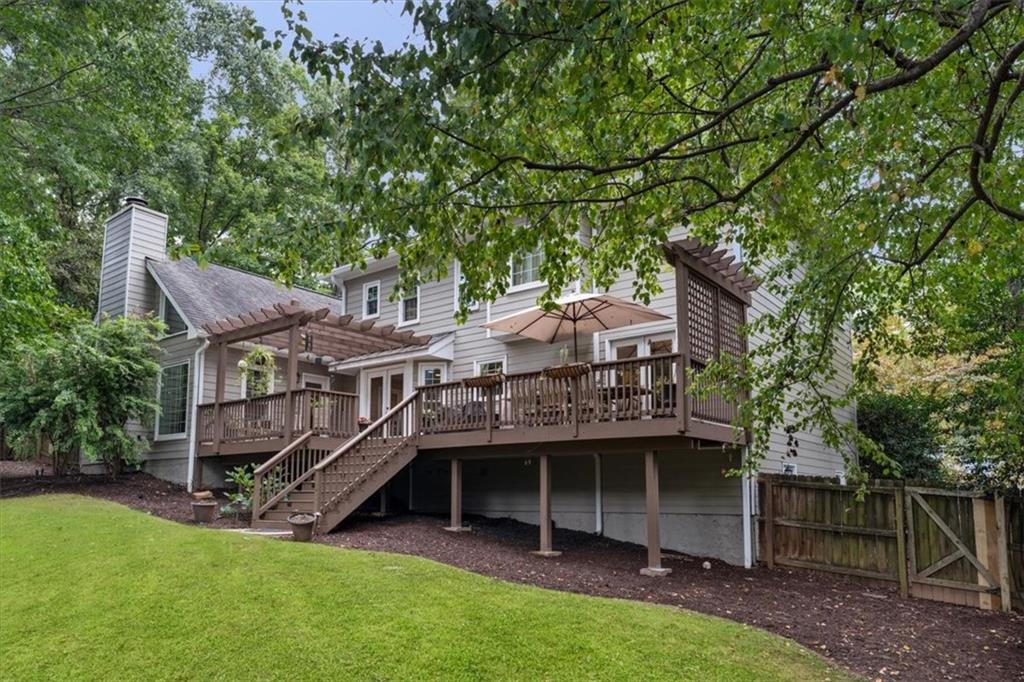
In a coveted East Cobb swim and tennis neighborhood where the local elementary school is a short walk away, this classic brick traditional boasts the best in curb appeal on a spacious corner lot with a highly livable floor plan and great yard. A brick paver walkway leads past a firepit and gathering space out front that allows you to enjoy the sense of community in this special neighborhood. Double wood front doors and a large picture window set the tone before you step into the two-story foyer. A separate dining room hosts more formal gatherings, while a versatile room off the main living area is one of several living spaces throughout the home - ideal as a formal living room, media room or playroom. The kitchen is centered around an island and opens to a breakfast room framed by bay windows and doors leading straight to the deck. A fireside family room boasts high-volume vaulted ceiling and has its own exterior access. Out back, a large deck with space for gathering and al fresco dining overlooks a level, fenced yard with plenty of green space to roam and play. A main-level bedroom and full bath make for an ideal guest retreat, or flexible home office space. Upstairs, the primary suite features a tray ceiling, walk-in closet, and a spacious ensuite with dual vanities plus a third vanity, a frameless shower with dual overhead shower heads, and a large soaking tub. Three secondary bedrooms share a bathroom off the hall with a large vanity and plenty of countertop space. The finished terrace level extends the living space even further with a living area and wet bar with a beverage refrigerator–ideal for entertaining. A full bath and several bonus rooms suited to serve as an additional bedroom, office, media room, or fitness space, along with unfinished space for storage, suit the diverse needs of modern living. Minutes from the shopping, dining, and parks of Roswell, with East Cobb conveniences and award-winning schools nearby, this updated, turnkey home is a rare find in one of the area’s most sought-after communities.
Additional Information
- Style
- Traditional
- Stories
- Three Or More
- Construction
- Brick Front, Cement Siding
- Year Built
- 1985
- Neighborhood Amenities
- Pool, Tennis Court(s)
- Kitchen Features
- Breakfast Bar, Breakfast Room, Cabinets Other, Kitchen Island, Pantry, Stone Counters, View to Family Room
- Interior
- Crown Molding, Disappearing Attic Stairs, Entrance Foyer 2 Story, High Speed Internet, Tray Ceiling(s), Walk-In Closet(s)
- Fireplaces
- 1
- Exterior
- Private Entrance, Private Yard
- Roof
- Shingle
- Lot Dimensions
- x
- Parking
- Driveway, Garage, Garage Faces Side
- Lot Desc
- Back Yard, Corner Lot, Front Yard, Landscaped, Private
- Water
- Public
- Sewer
- Public Sewer
- Elementary School
- Tritt
- Middle School
- Hightower Trail
- High School
- Pope
- Acres
- 0.47
- Dock
- None
- Hoa Fee
- $515
- Hoa Freq
- Annually
- Levels
- Three Or More
- Taxes
- $6,945
Listing courtesy of Armont Real Estate.
 Listings on this website come from the FMLS IDX Compilation and may be held by brokerage firms other than the owner of this website. The listing brokerage is identified in any listing details. Information is deemed reliable but is not guaranteed. If you believe any FMLS listing contains material that infringes your copyrighted work, please click here to review our DMCA policy and learn how to submit a takedown request. © 2026 FMLS. Last updated