Share this with your friends


(678) 887-1967
Real Estate Company
414 Lanesborough Lane, Marietta, GA 30064
- $964,900
- 5
- BD
- 6
- BA
- 3,905
- SqFt
- List Price
- $964,900
- MLS#
- 7868555
- Status
- COMING SOON
- Type
- Single Family Residential
- Subtype
- Single Family Residence
- Bedrooms
- 5
- Bathrooms
- 6
- Square Footage
- 3,905
- Lot Size
- 0.69
- Subdivision
- Lanesborough
- Basement Description
- None
Property Description
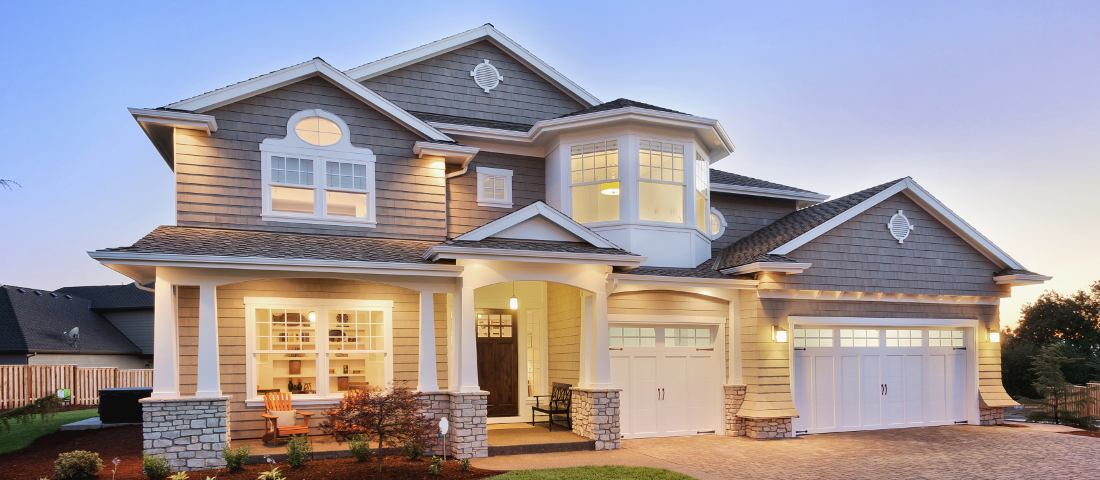
This home presents a sophisticated streetscape presence designed to stand the test of time. Timeless architecture with striking and refined detail creates a warm and welcoming first impression. Classic brick complemented by elegant stone accents at the covered entry for added texture and charm. Just off the welcoming foyer, a private study provides an ideal work-from-home space. A secondary bedroom and full bath on the main level offer convenience for guests or multi-generational living. The heart of the home is the expansive kitchen seamlessly connected to the two-story family room for easy gathering. The open dining area flows beautifully to the rear covered patio, extending your living space outdoors. Upstairs, the generous primary suite serves as a private sanctuary. Three additional bedrooms provide ample space for family or guests, while the centrally located laundry room adds everyday convenience. With flexible spaces, multiple living area, and smart separation between private and shared zones, this home is designed to adapt beautifully to modern lifestyles. 2-car side entry garage paired with a 1-car detached garage joined by a covered breezeway. INCENTIVES: $25K to use any way you want it PLUS Home for the Holidays special if closing at full price by 12/30/26 receive a washer & dryer/ refrigerator /blinds for FREE IF using our Preferred Lender ONLY Kim Odom, New Homes Specialist Kim (cell): 470-533-6095 Office: 678-391-9481 LanesboroughSalesTeam@TratonHomes.com 400 Lanesborough
Additional Information
- Style
- Farmhouse
- Stories
- Two
- Construction
- Blown-In Insulation, Brick, HardiPlank Type
- Year Built
- 2026
- Neighborhood Amenities
- Homeowners Assoc, Near Schools, Near Shopping, Sidewalks, Street Lights
- Kitchen Features
- Cabinets Other, Eat-in Kitchen, Kitchen Island, Pantry Walk-In, Stone Counters
- Interior
- Crown Molding, Disappearing Attic Stairs, Double Vanity, High Ceilings 10 ft Main, High Ceilings 9 ft Upper, His and Hers Closets, Walk-In Closet(s)
- Fireplaces
- 1
- Exterior
- Rain Gutters
- Roof
- Composition
- Lot Dimensions
- 241 X 124
- Parking
- Driveway, Garage, Garage Door Opener, Level Driveway, Parking Lot
- Lot Desc
- Back Yard, Landscaped, Sloped, Sprinklers In Front, Sprinklers In Rear
- Water
- Public
- Sewer
- Public Sewer
- Elementary School
- Due West
- Middle School
- Lost Mountain
- High School
- Harrison
- Annual Master Assoc Fee
- 1600
- Acres
- 0.69
- Dock
- None
- Hoa Fee
- $1,600
- Hoa Freq
- Annually
- Levels
- Two
- Taxes
- $1
Listing courtesy of Traton Homes Realty, Inc..
 Listings on this website come from the FMLS IDX Compilation and may be held by brokerage firms other than the owner of this website. The listing brokerage is identified in any listing details. Information is deemed reliable but is not guaranteed. If you believe any FMLS listing contains material that infringes your copyrighted work, please click here to review our DMCA policy and learn how to submit a takedown request. © 2026 FMLS. Last updated